Bonita National entrance with an arched gatehouse and tiered fountain.
Single-story stucco home with a tile roof, two-car garage, paver driveway, and tropical landscaping.
Tan stucco home with tiled roof, paver driveway, landscaped garden beds, and broad front lawn.
Hallway with wood-look tile leading to a furnished living room and kitchen with sliding glass doors.
Open-plan kitchen and living room with a large island and sliding doors overlooking the pool.
Open living room with neutral seating and a patterned rug beside the kitchen and dining area.
Furnished living room with a large sectional, television, and wood-look tile floors.
Dining room with a wood table, upholstered chairs, patterned rug, and hanging chandelier.
Kitchen with cream cabinetry, stainless steel appliances, and a large speckled granite island.
Kitchen with white cabinetry, speckled stone counters, a large island, and stainless steel appliances.
Bedroom with a wooden bed, matching dresser, tiled floors, and a window with gray curtains.
Furnished bedroom with a large white bed, curtained windows, a daybed, and a desk.
Bathroom with a long granite double vanity, tan tile, and a corner soaking tub.
Bathroom with a glass-enclosed tiled shower, bathtub, and light wood-look flooring.
Bedroom with a gray bunk bed, television, beanbag chairs, and light wood-look tile flooring.
Bathroom with a granite vanity, white cabinetry, and a tiled tub-shower.
Bedroom with a wooden bed, white bedding, and a large striped area rug.
Bedroom with a large light-quilted bed, white paneled closet doors, and a dining area visible through the doorway.
Laundry room with white cabinets, washer and dryer, utility sink, and geometric floor runners.
Screened lanai with wicker seating and outdoor grill overlooking a pool and spa.
Screened lanai with a stone outdoor kitchen and dining table beside the pool.
Screened pool and attached spa on a brick paver deck overlooking a lake.
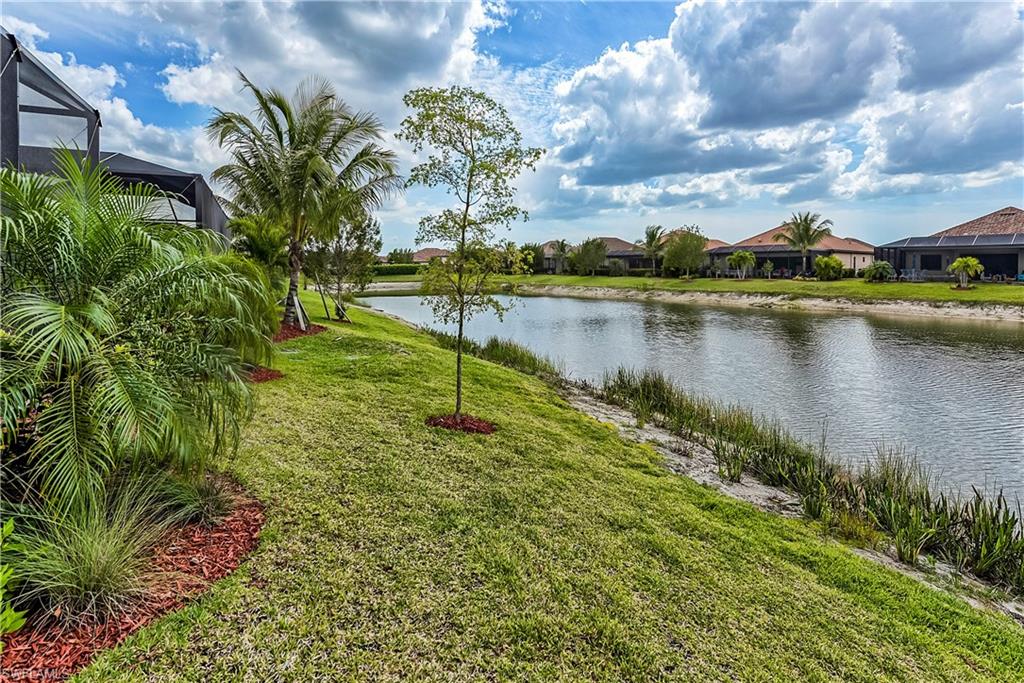
Landscaped waterfront lawn with palms framing a pond and homes across the water.
Landscaped backyard overlooking a pond, with palm trees and homes across the water.
Aerial view of a community pool, terracotta-roofed clubhouse buildings, palms, and tennis courts.
Aerial view of a lakeside clubhouse with terracotta roofs, a pool, and palm-lined grounds.
Aerial view of a terracotta-roofed clubhouse beside a lake, with landscaped grounds and nearby parking.
Resort pool with red shade umbrellas, fountains, and palm-lined lounge chairs.
Outdoor pool with turquoise water and a wide natural-stone waterfall feature.
Aerial view of multiple fenced tennis courts beside a canal and palm trees.
Golf course community with a pond, curving path, and homes along the fairway.
Aerial view of a golf community with a large pond and homes bordering the green.
Aerial golf course with a lake, sand bunkers, palms, and terracotta-roofed homes.
Aerial view of a golf course community with a pond, fairway, and rows of homes.
Aerial view of a palm-lined golf course beside a broad lagoon and rocky shoreline.
Landscaped courtyard with tropical palms, a curved paver walkway, and lounge chairs outside a red tile-roofed building.
Outdoor tennis courts with a red shade canopy, palm trees, and a lake beyond the fence.
Paved outdoor seating area beside a clubhouse, with palm trees and fenced tennis courts.
Outdoor patio with wicker seating, tropical landscaping, and a fenced tennis court behind it.
Community clubhouse patio with outdoor seating, palms, and fenced courts.
Outdoor pool with lounge chairs, palm trees, and a pergola beside a tiled-roof building.
Community swimming pool with wide entry steps, lounge chairs, pergolas, and palm trees.
Community pool framed by wooden pergolas, with lounge chairs and palm trees.
Community pool beside a shaded pergola, lounge chairs, and a tiled-roof pavilion.
Community entrance fountain surrounded by red flowers, palm trees, and a green lawn.
VIEW PHOTOS
Courtesy of Mia Aufford, Nardi Realty, 954-557-5346
$14,000/mo

28128 Foxrock CT

2 Beds 2 Baths 2,062 Sq.Ft. 7,336 Sq.Ft.

Description

!! Available OFF SEASON 2024 & Season 2025 !!***The Angelina is a perfect size home with a 3 bedroom 2 bathroom open concept floorplan and 2 car garage. This home features wood tone tile throughout, granite countertops, stainless steel appliances. 2,062 sq ft of living space. Beautiful water views complete with outdoor kitchen, wood ceiling lanai, pool and spa! Transfer fee is applicable. Rates and fees may vary. Nestled between Naples & Fort Myers a short drive in either direction will take you to sun drenched beaches, exclusive shopping & exceptional dining! Social membership included. Social membership only

Share Property

Location

28128 Foxrock CT, BONITA SPRINGS, FL 34135

Status

For Lease
Mia Aufford

Mia Aufford

TITLE

Real Estate Advisor

Property Amenities

Interior
Laundry room Laundry in Residence
Appliances Electric Cooktop, Dishwasher, Disposal, Dryer, Microwave, Refrigerator/Icemaker, Wall Oven, Washer
Flooring Tile
Total Bedrooms: 2
Full Bathrooms: 2
Other Interior Features Bar, Built-In Cabinets, Pantry, Smoke Detectors, Tray Ceiling(s), Walk-In Closet(s), Window Coverings
Area & Lot
Lot Area 7,336 Sq.Ft.
Living area 2,062 Sq.Ft.
MLS® ID 224022551
Year Built 2020
Water Frontage Fresh Water
View Description Landscaped Area,Pond,Water
Architecture Styles Ranch, Single Family
Type Residential
Status For Lease
Exterior
Stories 1
Pool Community, Below Ground, Concrete, Electric Heat
Air conditioning Central Electric
Heat type Central Electric
Garage Space 2.0
Security Features Smoke Detector(s), Gated Community
Other Exterior Features Screened Lanai/Porch, Outdoor Kitchen
Parking Driveway Paved, Attached
Finance
Lease Price $14,000/mo
Single-story stucco home with a tile roof, two-car garage, paver driveway, and tropical landscaping.
Tan stucco home with tiled roof, paver driveway, landscaped garden beds, and broad front lawn.
Hallway with wood-look tile leading to a furnished living room and kitchen with sliding glass doors.
"Nestled between Naples & Fort Myers a short drive in either direction will take you to sun-drenched beaches, exclusive shopping & exceptional dining"

— Mia Aufford

Single-story stucco home with a tile roof, two-car garage, paver driveway, and tropical landscaping.

Schedule a Showing

We would love to show you our beautiful property. Please select your preferred date and time below. An agent will be in touch shortly to confirm your appointment.

Schedule a Showing

We would love to show you our beautiful property. Please select your preferred date and time below. An agent will be in touch shortly to confirm your appointment.

Thank you for your interest in 28128 Foxrock CT, BONITA SPRINGS, FL 34135. We are reviewing your request and will be in touch shortly!

Work With Mia

Reach out to Mia Aufford for expert real estate services. Buy, sell, or rent properties with confidence. Contact her today!