Marbella Lakes entrance sign with a stucco gateway and palm trees.
Single-story stucco home with a tiled roof, attached garage, and palm trees in the landscaped front yard.
Two-story home with a tile roof, paver driveway, double garage, and palm landscaping.
Open-plan living and dining room with leather sofas and sliding doors to a palm-lined patio.
Living room with cream leather seating, tiled floors, a television, and wooden furnishings.
Living room with cream leather sofas, a geometric rug, and a television.
Kitchen with wood cabinetry, granite counters, raised breakfast bar, and open views into living and dining areas.
Kitchen with light wood cabinets, granite countertops, black range, and stainless steel refrigerator.
Dining room with a wood table, upholstered swivel chairs, and windows overlooking a pool.
Dining room with a long wooden table, upholstered chairs, tiled floor, and a large window.
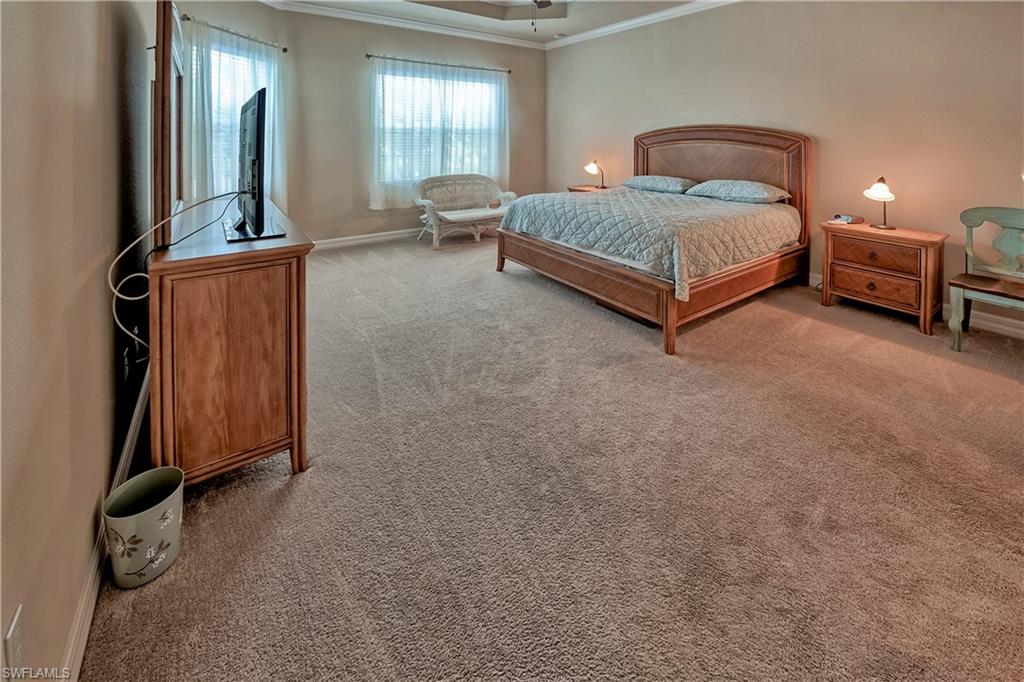
Furnished bedroom with a wooden bed, carpeted floor, and television cabinet.
Furnished bedroom with a large wooden bed, patterned bedding, dresser and television, and tray ceiling.
Bathroom with a soaking tub and granite-topped vanity.
Bathroom with a corner soaking tub, granite counters, white cabinetry, and a window with blinds.
Bathroom with a glass-enclosed tiled shower, granite vanity, and separate toilet area.
Carpeted living room with a blue sofa and desk beneath three windows.
Bathroom with a white vanity and toilet, beige walls, and large brown tile flooring.
Furnished bedroom with a white bed, matching nightstands, and a window with sheer curtains.
Bedroom with a patterned quilt, ceiling fan, and open doors to the bathroom and closet.
Bathroom with a white bathtub, tiled surround, toilet, and white vanity.
Laundry room with washer, dryer, wall shelf, and utility sink.
Covered patio with outdoor dining tables overlooking a swimming pool and palm-lined yard.
Lanai patio with a curved swimming pool, wicker seating, and a freestanding grill.
Curved backyard swimming pool with a brick-paver patio, lounge chairs, and tropical palms.
Curved backyard pool beside a covered patio, paver deck, and tropical palms.
Covered patio with wicker seating, dining furniture, a grill, and a pool edge.
Lakefront lawn with palm trees framing a lake and homes across the water.
Residential lake and grassy shoreline framed by palm trees, with homes across the water.
Building with a terracotta-tile roof and arched entrance, framed by palms and landscaped grounds.
Aerial view of a clubhouse, pools, and sports courts beside a canal.
Aerial view of community pools and cabanas beside a landscaped lawn and tiled-roof building.
Community playground with a green slide under colorful shade sails, beside canopy seating and a swimming pool.
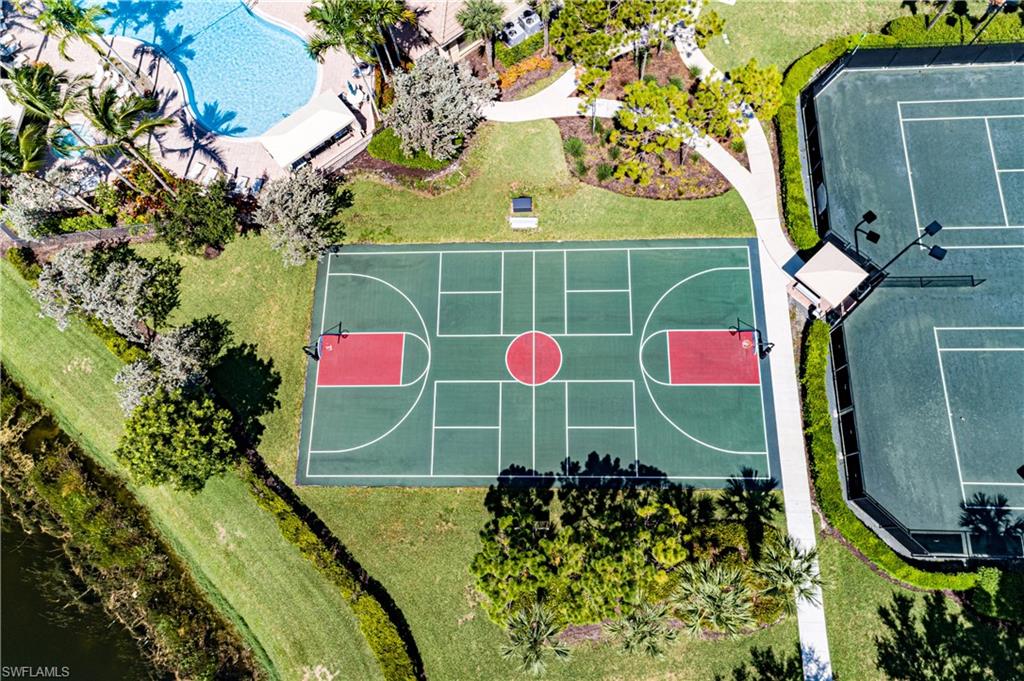
Two fenced tennis courts with lights, beside a basketball court and landscaped grounds.
Aerial view of a basketball court beside a tennis court and swimming pool.
VIEW PHOTOS
Courtesy of Mia Aufford, Nardi Realty, 954-557-5346
$10,000/mo

6623 Monterey PT

3 Beds 3 Baths 2,289 Sq.Ft. 7,841 Sq.Ft.

Description

!!! Available JANUARY & APRIL & MAY 2024 !!!! The Marbella Lakes community is centrally located in beautiful Naples. Come stay in this beautiful 3 bed/ 3 bath/ 1 story/ Lake View/ Pool Home. Tranquil and tasteful decor make this a pleasant place to stay. The open air pool and patio overlooking the lake makes for a wonderful tropical feel. Amenities include an 8000 sq ft lifestyle center and recreation area. Residents can enjoy an indoor sports complex, fitness center, billiards/gaming room and social hall. Marbella Lakes' lifestyle center also includes outdoor facilities like tennis, a resort-style pool and spa, an over-sized sundeck and basketball court. Centrally located in Naples with an easy commute to fabulous 5th Ave fine dining and shopping. Come relax and enjoy your stay.

Share Property

Location

6623 Monterey PT, NAPLES, FL 34105

Status

For Lease
Mia Aufford

Mia Aufford

TITLE

Real Estate Advisor

Property Amenities

Interior
Laundry room Laundry in Residence
Appliances Electric Cooktop, Disposal, Dryer, Microwave, Range, Refrigerator/Icemaker, Self Cleaning Oven, Washer
Flooring Carpet, Tile
Total Bedrooms: 3
Half Bathrooms: 1
Full Bathrooms: 2
Other Interior Features Pantry, Walk-In Closet(s)
Area & Lot
Lot Area 7,841 Sq.Ft.
Living area 2,289 Sq.Ft.
MLS® ID 223036536
Year Built 2011
High School NAPLES HIGH SCHOOL
Middle School GULFVIEW MIDDLE SCHOOL
Elementary School POINCIANA ELEMENTARY
Water Frontage Lake
View Description Lake,Landscaped Area
Architecture Styles Ranch, Single Family
Type Residential
Status For Lease
Exterior
Stories 1
Pool Community, Below Ground, Concrete
Air conditioning Central Electric
Heat type Central Electric
Garage Space 2.0
Security Features Gated Community
Other Exterior Features Screened Lanai/Porch
Parking Driveway Paved, Attached
Finance
Lease Price $10,000/mo
Single-story stucco home with a tiled roof, attached garage, and palm trees in the landscaped front yard.

360 Virtual Tour

Take a tour of this property
Single-story stucco home with a tiled roof, attached garage, and palm trees in the landscaped front yard.

Schedule a Showing

We would love to show you our beautiful property. Please select your preferred date and time below. An agent will be in touch shortly to confirm your appointment.

Schedule a Showing

We would love to show you our beautiful property. Please select your preferred date and time below. An agent will be in touch shortly to confirm your appointment.

Thank you for your interest in 6623 Monterey PT, NAPLES, FL 34105. We are reviewing your request and will be in touch shortly!

Work With Mia

Reach out to Mia Aufford for expert real estate services. Buy, sell, or rent properties with confidence. Contact her today!