Three-story condominium building with red tile roof, long balconies, and covered parking.
Condominium entrance marked 104 beneath an upper-level balcony, with windows and a hedge along the walkway.
Tiled entry hall leading to a paneled front door, with an adjoining room visible on the left.
Furnished living room with sliding glass doors opening to a green lawn and patio.
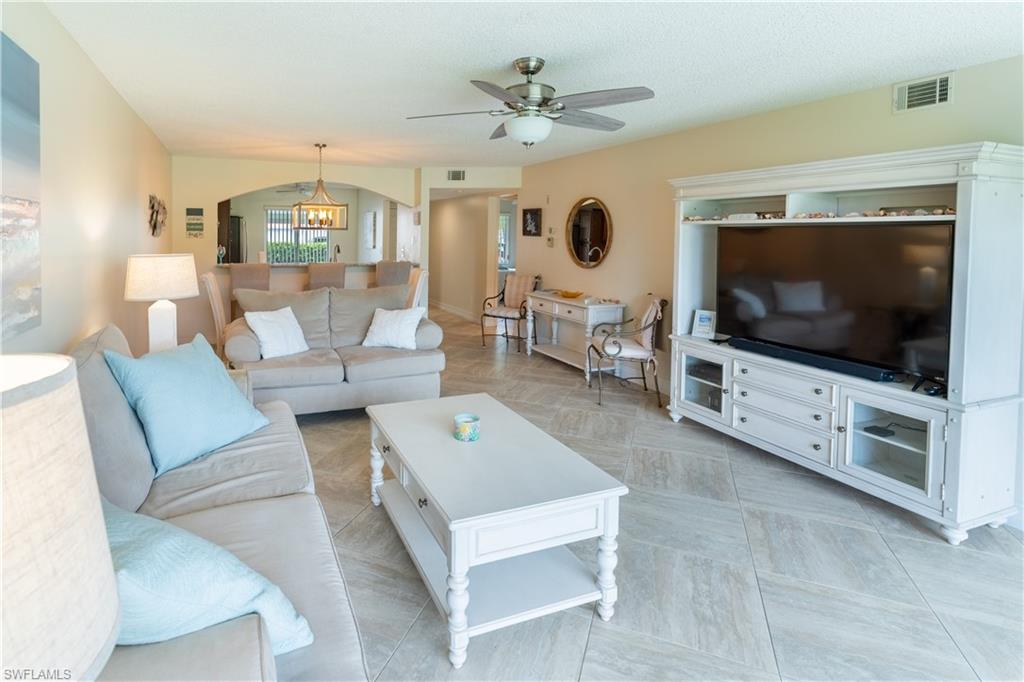
Condo living room with pale tile floors, two gray sofas, blue accents, and an open kitchen and dining area.
Furnished living room with pale sofas, blue accent pillows, tile floors, and a large television.
Furnished living and dining area with beige sofas and sliding glass doors overlooking a green lawn.
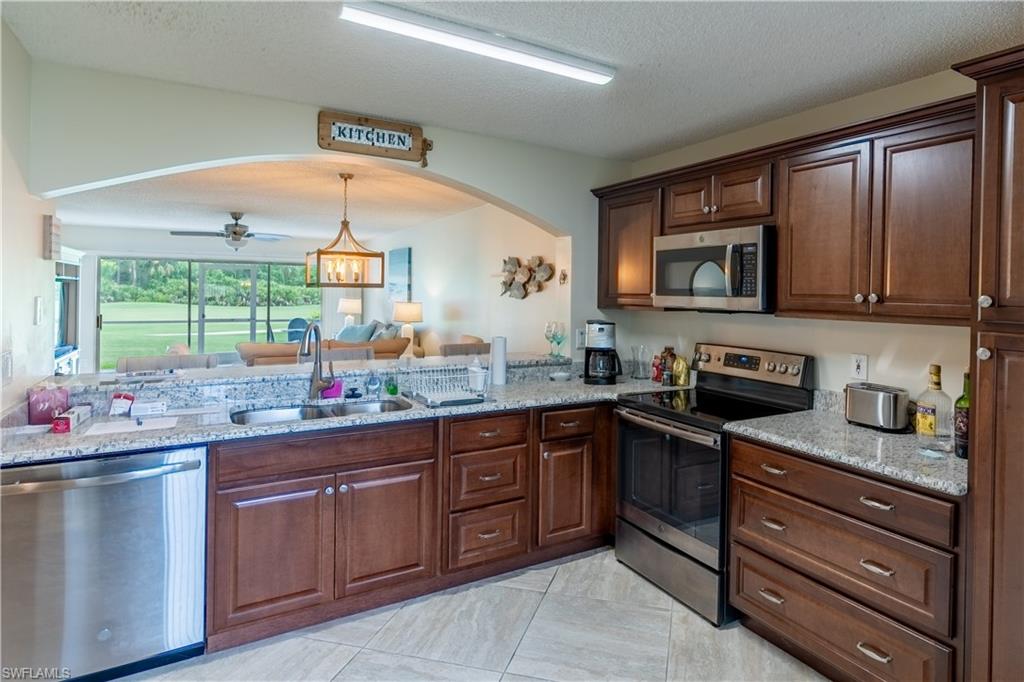
Kitchen with dark wood cabinets, stainless steel appliances, and a granite breakfast bar with upholstered stools.
Kitchen with dark wood cabinetry, granite counters, and stainless steel appliances.
Kitchen with dark wood cabinets, granite counters, stainless appliances, and a pass-through to the living area.
Bedroom with a large white bed, blue patterned bedding, and a window overlooking a green lawn.
Furnished bedroom with blue patterned bedding, white furniture, and a window overlooking a green lawn.
Furnished bedroom with blue patterned bedding, white furniture, and an open doorway to the bathroom.
Bathroom with a white shower curtain and dark wood mirrored cabinet with open storage shelves.
Bathroom vanity with granite countertop and mirrors, opening onto a blue-and-white bedroom.
Bedroom with two twin beds, pale patterned bedding, a window with vertical blinds, and a wooden dresser.
Bedroom with light wood furniture, double closet doors, and a mirror reflecting a barred window.
Bathroom with a white shower curtain and granite vanity with an inset sink.
Laundry room with washer and dryer beneath shelves stocked with cleaning supplies.
Screened lanai with a patio dining set overlooking a golf course.
Aerial view of condominium buildings beside a golf course, with an arrow marking one red-roofed building.
Aerial view of a condo building marked by a red arrow, beside golf course ponds and a swimming pool.
Condominium building marked by a red arrow, surrounded by a golf course, ponds, and neighboring residences.
Aerial view of condominium buildings beside golf fairways and ponds, with a red arrow marking one building.
Aerial view of the condominium complex, with a red arrow pointing to one red-roofed building.
Aerial view of a condominium community with a central swimming pool and surrounding parking lots.
Aerial view of a condominium community centered on a blue tennis court amid landscaped grounds.
VIEW PHOTOS
Courtesy of Mia Aufford, Nardi Realty, 954-557-5346
$4,500/mo

7025 Dennis CIR # 104 Unit: G-104

2 Beds 2 Baths 1,097 Sq.Ft.

Description

!! Turnkey furnished 2/2 condo with fantastic views describes this gorgeous Glen Eagle Country Club unit. Golf is included with this rental. The community is noted as one of the best buy bundled golf communities in Naples- beautifully redone course, superb maintenance and immediate proximity to famous downtown Naples and the beaches. Quietly and very conveniently located on the first floor of the building this one yields a sweeping fairway view.. The community features membership to the redesigned golf course that truly stand out plus restaurant, tennis, workout room, fitness classes and more.

Share Property

Location

7025 Dennis CIR # 104 Unit: G-104, NAPLES, FL 34104

Status

For Lease
Mia Aufford

Mia Aufford

TITLE

Real Estate Advisor

Property Amenities

Interior
Appliances Electric Cooktop, Dishwasher, Disposal, Dryer, Microwave, Refrigerator/Freezer, Self Cleaning Oven, Washer
Flooring Tile
Total Bedrooms: 2
Full Bathrooms: 2
Other Interior Features Pantry, Smoke Detectors
Area & Lot
Living area 1,097 Sq.Ft.
MLS® ID 223048285
Year Built 1991
High School LELY HIGH SCHOOL
Middle School EAST NAPLES MIDDLE SCHOOL
Elementary School CALUSA PARK ELEMENTARY SCHOOL
Water Frontage None
View Description Golf Course
Architecture Styles Multi-Story Home, Low Rise (1-3)
Type Residential
Status For Lease
Exterior
Stories 1
Pool Community
Air conditioning Central Electric
Heat type Central Electric
Security Features Smoke Detector(s)
Other Exterior Features Screened Lanai/Porch
Parking Detached Carport
Finance
Lease Price $4,500/mo
Condominium entrance marked 104 beneath an upper-level balcony, with windows and a hedge along the walkway.

360 Virtual Tour

Take a tour of this property
Condominium entrance marked 104 beneath an upper-level balcony, with windows and a hedge along the walkway.

Schedule a Showing

We would love to show you our beautiful property. Please select your preferred date and time below. An agent will be in touch shortly to confirm your appointment.

Schedule a Showing

We would love to show you our beautiful property. Please select your preferred date and time below. An agent will be in touch shortly to confirm your appointment.

Thank you for your interest in 7025 Dennis CIR # 104 Unit: G-104, NAPLES, FL 34104. We are reviewing your request and will be in touch shortly!

Golden Gate Estates

26°11′7″N 81°42′13″W

Work With Mia

Reach out to Mia Aufford for expert real estate services. Buy, sell, or rent properties with confidence. Contact her today!