Florida home with terracotta tile roof, two-car garage, paver driveway, and palm-lined landscaping.
Peach stucco home with terracotta roof, arched entry, and brick-paver driveway.
Covered entry with a glass-paneled front door, narrow sidelight, and brick paver floor.
Open-plan living and dining area with a black grand piano and ornate gold-framed mirror.
Open living and dining room with a grand piano beside sliding glass doors overlooking a green lawn.
Dining room with a glass-top table, tufted cream chairs, and a modern hanging glass light fixture.
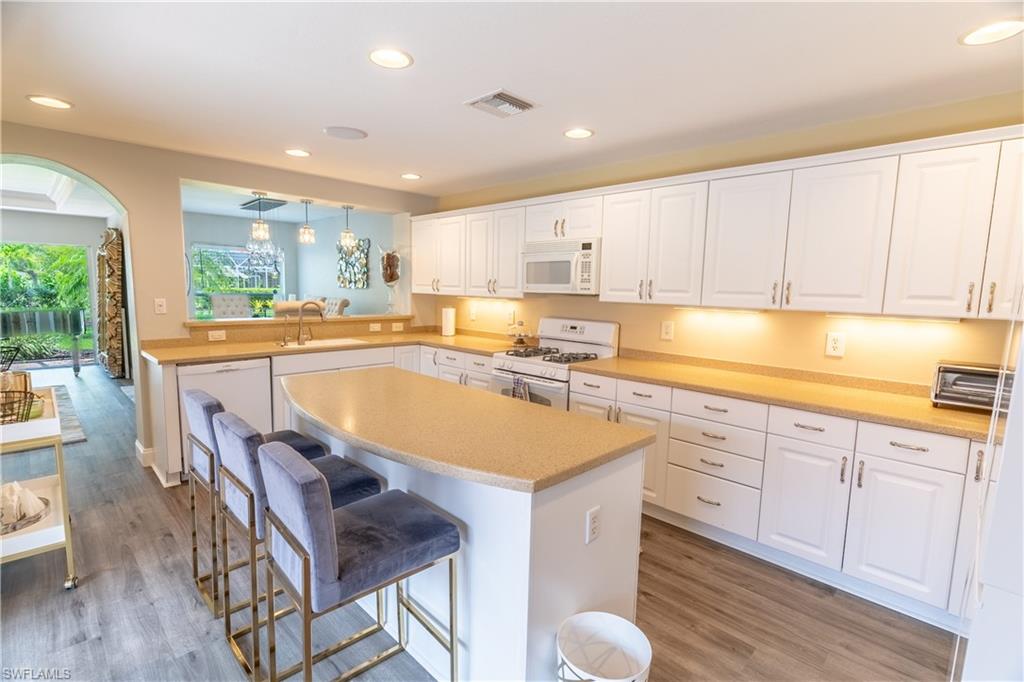
Kitchen with white cabinetry, tan countertops, and a central island with bar stools.
Kitchen with white cabinets, a large island, and upholstered bar stools beside a pass-through dining area.
Staged bedroom with a white bed, colorful abstract artwork, and an arched doorway.
Bedroom with a white bed, pink throw, TV cabinet, tiled floor, and arched doorway.
Furnished bedroom with a large bed, upholstered bench, and woven shade over the window.
Bathroom with a glass-enclosed tiled shower, white vanity, and towels.
Bathroom with a glass shower, corner soaking tub, white vanity, and floral window curtains.
Bathroom with corner soaking tub, glass-enclosed shower, and white vanity.
Staged bedroom with a tufted headboard, bay windows overlooking greenery, and a crystal chandelier.
Furnished bedroom with a tufted headboard, neutral bedding, crystal chandelier, and window.
Bathroom with a white vanity and toilet beside a gray-and-white striped shower curtain.
Staged bedroom with white daybeds, a glass-topped desk, and sliding doors to a tiled patio.
Furnished home office with a glass-top desk, cream chair, chandelier, and white paneled closet doors.
Laundry room with front-loading washer and dryer beneath glass-block windows.
Screened-in backyard pool with brick pavers, a red tile border, and a metal ladder.
Covered patio with paver flooring, a ceiling fan, two lounge chairs, and decorative glass entry doors.
Backyard pool under a screened enclosure, with a brick-paver deck and two lounge chairs.
Screened swimming pool with red-tile coping and a brick-paver patio with outdoor seating.
Covered patio with paver flooring, cushioned seating, and a round dining table.
Screened courtyard pool with brick deck, patio seating, and tiled-roof home.
Screened lanai overlooking a pond, with a paver patio, lawn, palms, and mature trees.
Empty garage with a blue speckled epoxy floor and overhead storage racks.
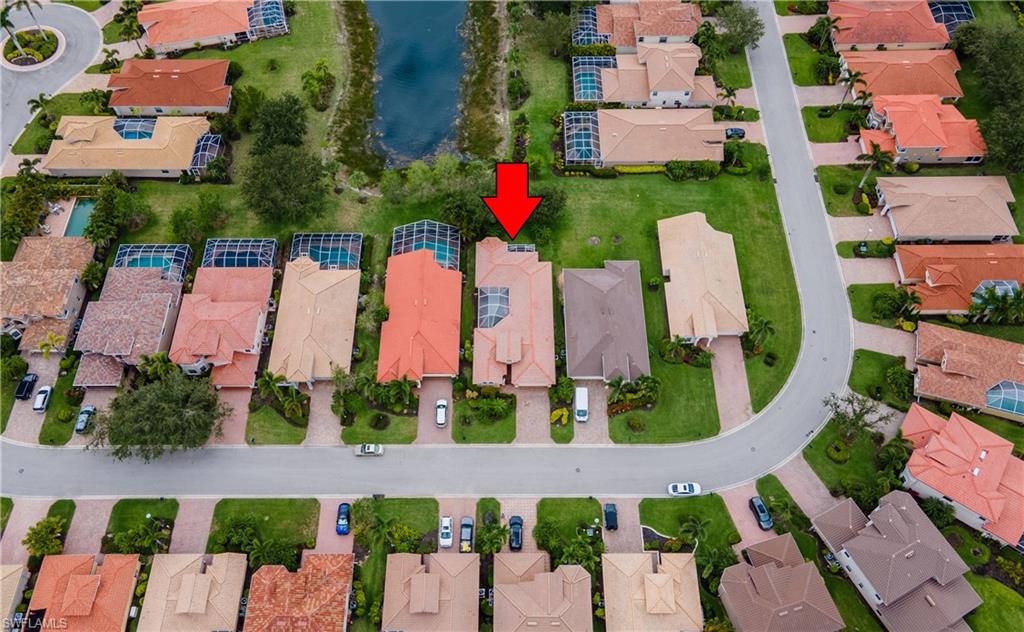
Aerial view of a single-story home with a screened pool, marked by a red arrow.
Aerial view of a home marked by a red arrow beside a pond.
Aerial view of the home marked by a red arrow, among neighboring homes and screened pools.
Aerial view of a home marked by a red arrow beside a canal, surrounded by homes with screened pools.
Aerial view of a neighborhood home marked by a red arrow beside a pond.
Aerial view of the arrow-marked home among neighboring houses with screened pools and a nearby pond.
Aerial view of the arrow-marked home on a curving street beside a pond.
Aerial view of the coral-roofed home marked by a red arrow, with a screened pool and nearby pond.
VIEW PHOTOS
Courtesy of Mia Aufford, Nardi Realty, 954-557-5346
$6,000/mo

9079 Astonia WAY

3 Beds 3 Baths 1,831 Sq.Ft. 7,754 Sq.Ft.

Description

!!!! AVAILABLE OFF SEASON 2024 AND SEASON 2025 !!!! This lovely turnkey furnished 3-bedroom 3 bath single family home with a screened lanai and a courtyard pool awaits you. The Reserve at Estero is a vibrant, engaged, and active community. Centrally located midway between Naples and Fort Myers, The Reserve at Estero is a community with picturesque open spaces and sparkling la kes. Community amenities include a grand clubhouse with a social room, fitness center, aerobics studio, library, card/craft room, billiard room, and conference room. There are tennis courts, a basketball court, a resort-style swimming pool with children's pool, spa and playground.

Share Property

Location

9079 Astonia WAY, ESTERO, FL 33967

Status

For Lease
Mia Aufford

Mia Aufford

TITLE

Real Estate Advisor

Property Amenities

Interior
Laundry room Laundry in Residence
Appliances Dishwasher, Disposal, Dryer, Microwave, Range, Refrigerator/Freezer, Refrigerator/Icemaker, Washer
Flooring Laminate, Tile
Total Bedrooms: 3
Full Bathrooms: 3
Other Interior Features Fire Sprinkler, Pantry, Smoke Detectors
Area & Lot
Lot Area 7,754 Sq.Ft.
Living area 1,831 Sq.Ft.
MLS® ID 223052206
Year Built 2007
Water Frontage None
View Description Landscaped Area
Architecture Styles Ranch, Single Family
Type Residential
Status For Lease
Exterior
Stories 1
Pool Community, Below Ground
Air conditioning Central Electric
Heat type Central Electric
Garage Space 2.0
Security Features Gated Community, Fire Sprinkler System, Smoke Detector(s)
Other Exterior Features Screened Lanai/Porch, Courtyard
Parking Attached
Finance
Lease Price $6,000/mo
Peach stucco home with terracotta roof, arched entry, and brick-paver driveway.

Schedule a Showing

We would love to show you our beautiful property. Please select your preferred date and time below. An agent will be in touch shortly to confirm your appointment.

Schedule a Showing

We would love to show you our beautiful property. Please select your preferred date and time below. An agent will be in touch shortly to confirm your appointment.

Thank you for your interest in 9079 Astonia WAY, ESTERO, FL 33967. We are reviewing your request and will be in touch shortly!

Estero

26.4381° N, 81.8068° W

Work With Mia

Reach out to Mia Aufford for expert real estate services. Buy, sell, or rent properties with confidence. Contact her today!